

What Makes a Residential Modular House Quick to Install?
2026-09-29
In conventional construction, the site is the factory. Every trade—foundation, framing, roofing, electrical, plumbing, finishing—happens in sequence on the same piece of land. Rain delays the framing. The electrician waits for the drywall. The painter waits for the electrician. A 200 square meter house takes 8 to 12 months. A Residential Modular House reverses this sequence. The modules are built in a factory where the weather is controlled and the trades work in parallel. The site work and the factory work happen at the same time. When the modules arrive, the site is ready. The house is assembled in days, not months. This guide explains the specific factors that make this speed possible and how to plan a project around them.
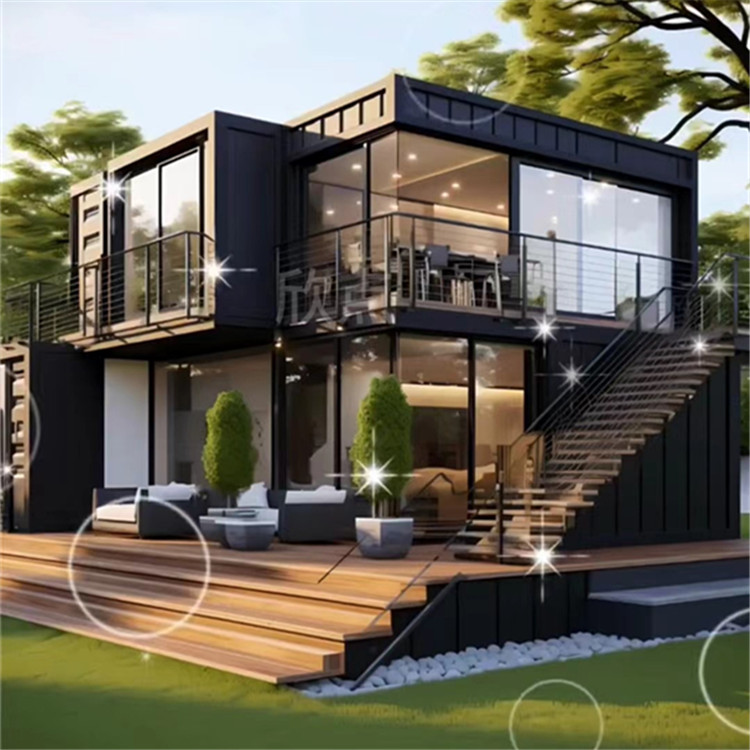
1. How Does Parallel Production Between Factory and Site Reduce Total Timeline?
The primary reason a Residential Modular House installs quickly is that the factory production and the site preparation occur simultaneously. In conventional construction, the foundation must be completed before the framing begins. In modular construction, the factory begins building the modules as soon as the design is approved, while the site crew prepares the foundation, utilities, and access roads. By the time the modules are ready to ship, the foundation is cured and the utilities are stubbed up. The table below compares the timeline of conventional and modular construction for a 200 square meter house.
| Project phase | Conventional construction | Residential Modular House |
| Design and permitting | 8 – 12 weeks | 8 – 12 weeks |
| Foundation and site work | 6 – 8 weeks | 4 – 6 weeks |
| Structural framing and roofing | 10 – 16 weeks | Done in factory (parallel) |
| Electrical, plumbing, HVAC rough-in | 6 – 8 weeks | Done in factory (parallel) |
| Insulation, drywall, finishing | 8 – 12 weeks | Done in factory (parallel) |
| Module transportation and assembly | N/A | 1 – 2 weeks |
| Site finishing and connection | 4 – 6 weeks | 2 – 4 weeks |
| Total time from approval to occupancy | 36 – 52 weeks | 16 – 24 weeks |
In our factory, we produce Residential Modular House modules on an assembly line that is optimized for parallel workflows. The electrical, plumbing, and HVAC rough-in are completed at separate stations before the insulation and drywall are installed. This reduces the module production time to 6 to 8 weeks for a standard house. Shanghai Cymdin Industrial Co., Ltd. has delivered modular housing projects in Asia, Africa, and South America with total timelines under 20 weeks.
2. What Role Does Module Design and Standardization Play in Installation Speed?
The speed of installation depends on how well the modules are designed for transportation and assembly. A well-designed Residential Modular House uses standardized module sizes that fit within shipping container dimensions. This reduces transportation cost and simplifies handling. The modules are designed with integrated connection points for structural, electrical, and plumbing systems. When the modules arrive on site, the connections are made with bolted plates and plug-in connectors rather than welded joints and field-fabricated piping. The table below shows the module design features that contribute to installation speed.
| Design feature | Impact on installation speed | Typical time saving |
| Standardized module dimensions | Fits standard transport, no special permits | 1 – 2 weeks |
| Bolted structural connections | No welding required on site | 3 – 5 days |
| Plug-in electrical connectors | No field wiring between modules | 2 – 3 days |
| Push-fit plumbing connections | No soldering or threading | 1 – 2 days |
| Pre-installed windows and doors | No glazing on site | 3 – 4 days |
| Factory-applied exterior finish | No painting or cladding on site | 5 – 7 days |
Our factory pre-installs the windows, doors, and exterior cladding before the modules leave the production line. This means that the house is weather-tight as soon as the modules are assembled. The interior finishing—flooring, cabinetry, and fixtures—is also completed in the factory. The only work required on site is the connection of the utilities and the final landscaping. Shanghai Cymdin Industrial Co., Ltd. provides a detailed installation manual with each project that shows the connection points and the required torque for each bolt.
3. How Does Site Preparation Affect the Speed of Module Assembly?
The site preparation is the critical path for a Residential Modular House project. If the foundation is not ready when the modules arrive, the modules must be stored on site, which adds cost and risk. The foundation must be level within a tolerance of ±5 mm. The utility connections must be stubbed up at the correct locations. The access road must be wide enough and strong enough for the delivery trucks and the crane. The table below shows the site preparation requirements and the typical time required.
| Site preparation task | Typical time required | Critical tolerance |
| Excavation and grading | 1 – 2 weeks | Level within ±10 mm |
| Foundation (slab or piers) | 2 – 4 weeks | Level within ±5 mm |
| Utility stubs (water, power, sewer) | 1 – 2 weeks | Position within ±50 mm |
| Access road and crane pad | 1 – 2 weeks | Load capacity 20 tons |
| Total site preparation time | 4 – 6 weeks | Must be complete before module delivery |
Critical path warning: The foundation must be completed and cured before the modules arrive. If the foundation is delayed by one week, the entire project is delayed by one week. We recommend that the foundation be completed at least 2 weeks before the scheduled module delivery date. This allows time for inspection and any necessary corrections.
4. What Are the Logistics and Crane Requirements for Quick Assembly?
The assembly of a Residential Modular House requires a crane to lift the modules from the delivery truck and place them on the foundation. The crane size depends on the weight of the modules and the distance from the crane pad to the foundation. For a typical 3-bedroom house with 4 modules, a 50-ton crane is sufficient. The crane can set 4 to 6 modules per day, depending on the complexity of the connections. The table below shows the typical crane and crew requirements for a modular house installation.
| House size | Number of modules | Module weight (each) | Crane capacity required | Assembly time |
| 60 m² (1 bedroom) | 2 | 8 – 12 tons | 30 tons | 1 day |
| 100 m² (2 bedroom) | 3 | 10 – 15 tons | 40 tons | 1 – 2 days |
| 150 m² (3 bedroom) | 4 | 12 – 18 tons | 50 tons | 2 – 3 days |
| 200 m² (4 bedroom) | 6 | 12 – 18 tons | 70 tons | 3 – 4 days |
Shanghai Cymdin Industrial Co., Ltd. provides a logistics plan with each Residential Modular House order. The plan includes the module dimensions, weights, lifting points, and the recommended crane position. We also provide a site supervisor to oversee the assembly and ensure that the connections are made correctly. The assembly crew typically consists of 4 to 6 workers: one crane operator, two riggers, and two connection technicians.
Frequently Asked Questions About Residential Modular House Installation Speed
Summary for Housing Developers and Project Managers
A Residential Modular House is quick to install because the factory production and the site preparation run in parallel, the modules are designed for rapid connection, and the finishing is completed before the modules leave the factory. The total timeline from approval to occupancy is 16 to 24 weeks, compared to 36 to 52 weeks for conventional construction. The critical path is the site preparation, which must be completed before the modules arrive. By planning the project around the parallel workflow and ensuring that the foundation is ready on time, developers can achieve significant time savings and earlier revenue generation. Shanghai Cymdin Industrial Co., Ltd. has been manufacturing Residential Modular House units for over 10 years and supplies to housing projects worldwide.
Shanghai Cymdin Industrial Co., Ltd. manufactures Residential Modular House units with standardized dimensions, factory-installed finishes, and integrated utility connections. We provide full logistics planning and on-site assembly supervision.